

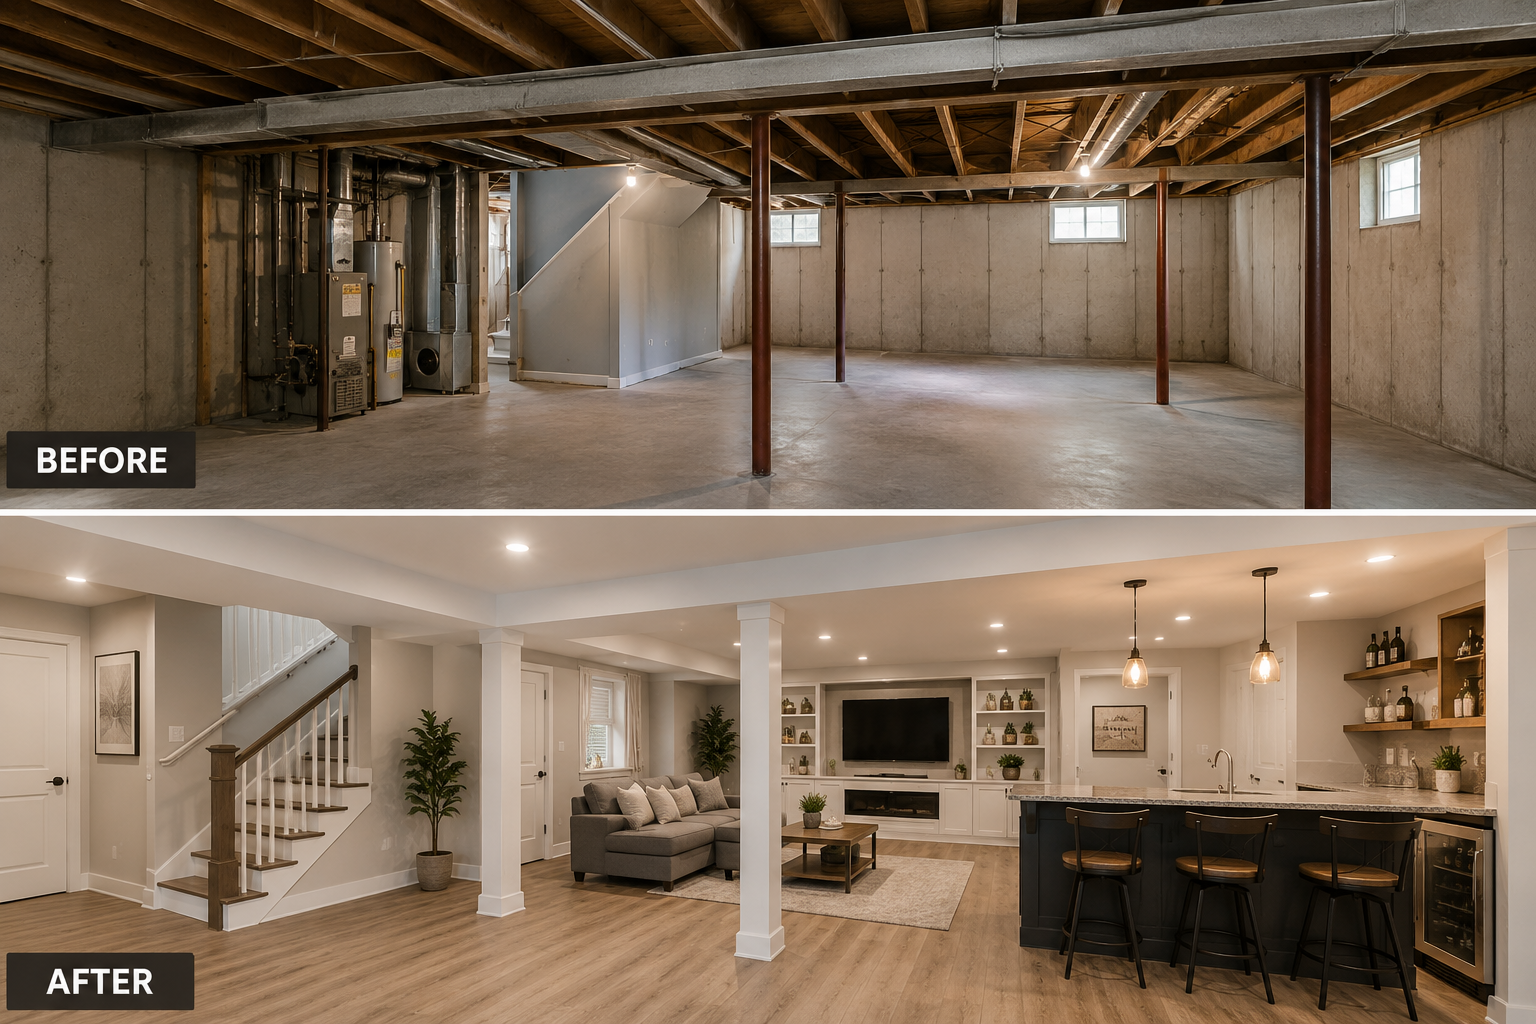
An unfinished or outdated basement often represents one of the biggest opportunities inside a home. Instead of allowing valuable square footage to remain dark, uncomfortable, or mainly used for storage, a thoughtful basement renovation can transform the lower level into a welcoming extension of everyday living space. The key is to approach the project strategically, addressing practical conditions first and design details afterward.
Begin With the Basement You Have
Every basement has its own characteristics. Ceiling height, structural supports, windows, stairs, plumbing, mechanical equipment, and existing finishes all influence what can realistically be achieved.
Before choosing flooring or planning furniture, examine the space carefully. Look at how people enter and move through the basement. Identify areas that receive natural light and sections occupied by utilities or structural components.
This initial assessment provides a foundation for a basement renovation that works with the home rather than against it.
Decide How the Space Should Function
A basement becomes more useful when it has a clearly defined purpose. Some households need an additional family room, while others may benefit from a home office, guest bedroom, play area, exercise room, bathroom, or combination of spaces.
Consider current needs while also thinking about the future. Household routines change, and a flexible lower level can adapt more easily.
A large open area, for example, might initially function as a recreation room but later accommodate a workspace or entertainment zone without requiring major structural changes.
Address Moisture Before Interior Finishes
Basements are located partly or entirely below ground, making moisture management especially important.
Visible water is not the only concern. Dampness, condensation, musty smells, or previous staining can indicate conditions that deserve attention before walls and floors are covered.
Completing cosmetic improvements without investigating moisture can create unnecessary problems later. A successful basement renovation begins with a dry, stable environment suitable for finished living areas.
Consider Ventilation and Indoor Comfort
Comfort involves more than keeping water outside. Lower levels can feel noticeably different from upper floors because of temperature and airflow.
Heating, cooling, and ventilation should therefore be considered during planning. Good airflow helps the basement feel integrated with the rest of the home instead of like a separate, neglected area.
Planning these systems early can also prevent finished ceilings or walls from needing modifications later.
Develop a Layout With Natural Flow
One common renovation mistake is dividing a basement into too many small rooms. While separate spaces can be useful, excessive walls may make the lower level feel cramped.
Instead, consider which activities genuinely need privacy. Bedrooms, bathrooms, and offices may require enclosed areas, while recreation and entertainment spaces can often remain open.
Homeowners researching a local basement renovation resource can also consider how local property styles and renovation needs may influence their planning decisions.
Work Around Structural Features
Columns, beams, bulkheads, stairs, and mechanical rooms are common basement features. They do not necessarily have to become visual problems.
A column might be incorporated into a partition or architectural feature. A bulkhead can sometimes help define a particular zone. Areas near mechanical equipment may provide opportunities for organized storage.
Creative planning turns unavoidable structural elements into intentional parts of the layout.
Make Lighting a Major Design Priority
Basements frequently receive less natural light than above-ground rooms. As a result, lighting can dramatically influence how the finished space feels.
Begin by making good use of existing windows. Avoid placing unnecessary walls where they would block daylight from reaching central areas.
Then develop artificial lighting in layers. General lighting can brighten the overall basement, while task lighting supports activities such as reading or working. Additional lighting can create warmth in entertainment or relaxation areas.
Choose Finishes That Support the Space
Interior finishes should complement the conditions of a lower level.
Flooring needs to suit the intended use of each area while contributing to comfort and durability. Wall finishes should create a clean appearance without making rooms feel unnecessarily enclosed.
Consistency also matters. Using coordinated finishes throughout the basement can visually connect different zones and make the entire lower level feel larger.
Add Storage Without Sacrificing Living Area
Basements often serve as important storage spaces even after renovation. Eliminating storage entirely may simply move clutter elsewhere in the home.
Instead, incorporate storage into the design from the beginning.
Closets beneath stairs, built-in shelving, enclosed utility areas, and strategically placed cabinets can provide organization without dominating the floor plan. Effective storage keeps recreational and living areas cleaner while preserving the basement’s practical role.
Consider Adding a Bathroom
A bathroom can significantly improve convenience, especially when the basement includes bedrooms, entertainment areas, or a workspace.
Its location should be planned carefully because existing plumbing conditions may influence what is practical. The room should also be positioned where it is easily accessible without interrupting the flow of surrounding spaces.
Keep Everyday Convenience in Mind
Small details often determine whether a renovated basement is genuinely enjoyable to use.
Think about electrical outlet placement, lighting controls, storage access, furniture arrangements, door swings, and walking paths. These features may seem minor during early planning, but they have a major effect on everyday functionality.
Design decisions should reflect how people will actually use the lower level rather than focusing only on appearance.
Plan for Safety and Long-Term Use
A basement renovation should support safe, comfortable use for years to come.
Depending on the planned rooms and local requirements, factors such as exits, windows, alarms, stairs, electrical work, insulation, and fire safety may need consideration. Addressing these issues during planning allows them to become part of the design rather than last-minute additions.
Durability is equally important. A lower level designed around practical materials and adaptable spaces is easier to maintain as household needs evolve.
Conclusion: Give the Lower Level a Real Purpose
The most effective basement transformations combine comfort, function, and thoughtful planning. Moisture management, lighting, ventilation, layout, storage, safety, and finishes all contribute to whether the completed space truly feels like part of the home.
A carefully planned basement renovation can turn overlooked square footage into an inviting area that supports everyday life. By starting with the basement’s existing conditions and designing around real household needs, homeowners can create a lower level that remains useful, comfortable, and adaptable for years.