

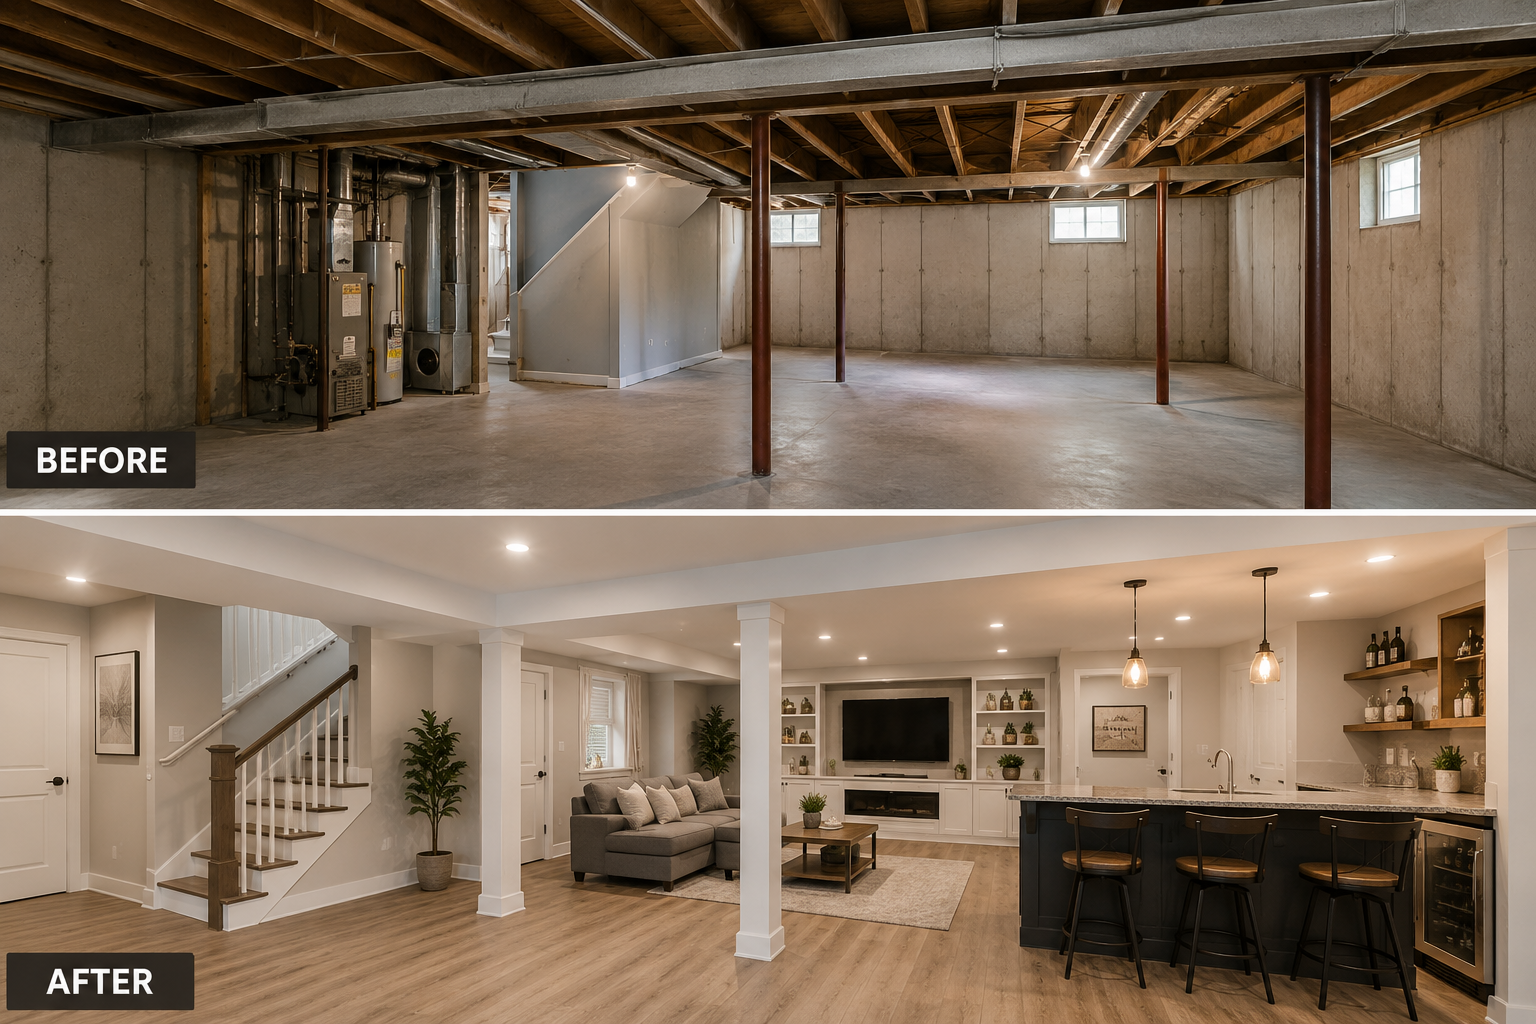
Walking onto a cold floor first thing in the morning can make even a well-designed room feel less comfortable. This is especially noticeable in kitchens, bathrooms, basements, and entryways where hard flooring surfaces are common. For homeowners who want warmth without adding bulky heating equipment to a room, heated flooring installation offers an increasingly practical solution.
Radiant floor heating works beneath the finished flooring, allowing warmth to rise gradually through the surface. The result can be a more comfortable environment with fewer noticeably cold areas. However, getting the most from a heated floor requires careful planning. The room, subfloor, flooring material, heating layout, and installation sequence should all be considered before work begins.
Why Homeowners Consider Heated Floors
Traditional heating systems generally warm the air and distribute it throughout a room. Heated floors approach comfort differently by warming the surface beneath your feet.
This can be particularly appealing in rooms where hard flooring naturally feels cool.
A warm bathroom floor can make mornings more comfortable, while radiant heat in a kitchen can improve a space where people frequently stand for extended periods. Basement rooms can also benefit because below-grade spaces often feel cooler than other areas of the home.
The heating components remain concealed, so homeowners can improve comfort without changing the room’s visual design.
Choose the Right Room for Radiant Heating
Not every area of a home necessarily needs floor heating. Strategic placement can make more sense than automatically installing it everywhere.
Start by considering how each room is used.
Bathrooms are popular candidates because people regularly walk barefoot there. Kitchens are another logical location due to their high daily use. Mudrooms and entrances may benefit during colder seasons, while renovated basement living spaces can become more inviting with additional floor-level warmth.
Focus on Usable Floor Areas
A heating layout should reflect where people actually walk or stand.
Permanent cabinets, built-in fixtures, and other areas that do not require heating should be identified before the system is laid out. This allows the available heating area to be planned more effectively.
Accurate room measurements become particularly important at this stage.
Flooring Material Influences Performance
The finished flooring surface plays a major role in how effectively warmth reaches the room.
Tile is frequently paired with radiant heating because it can transfer heat efficiently. Instead of remaining uncomfortably cool, the tiled surface becomes pleasantly warm when the system operates.
However, material compatibility should always be confirmed before installation.
Homeowners should evaluate the complete floor assembly rather than considering the heating components and finished flooring as unrelated elements.
Subfloor Preparation Comes First
A successful heated flooring installation begins with the surface underneath.
The subfloor should be structurally sound, clean, stable, and appropriately level. Existing problems should be addressed before heating elements or finished flooring are installed.
Covering an uneven or damaged surface does not solve the underlying problem. In fact, it can make future repairs more complicated because heating components will eventually be concealed beneath the finished floor.
Moisture Conditions Need Attention
Moisture can be an important consideration depending on the room and subfloor.
Bathrooms, basements, and certain concrete installations may require particular attention to moisture management. Appropriate preparation helps protect the complete flooring system and supports reliable long-term performance.
Planning for these conditions beforehand is preferable to discovering them during installation.
Think About Floor Height Early
Adding a heating system beneath new flooring can alter the finished floor height.
Even modest changes may affect doors, thresholds, baseboards, fixtures, and transitions into adjoining rooms. A kitchen floor, for example, may need to meet hardwood or another surface in the next room.
These transitions should be considered during the planning stage.
A smooth connection between flooring surfaces contributes to both appearance and everyday functionality.
Controls Are Part of the Comfort Experience
Heating elements beneath the floor are only one component of the system. Homeowners should also think about how they want to control the temperature.
The location of controls should be convenient, and the system should be planned according to the intended use of the room.
A bathroom may require warmth primarily during morning and evening routines, whereas a frequently occupied living area may have different needs.
Discussing the intended usage pattern before installation can help create a setup that feels natural once the room is complete.
Professional Planning Can Prevent Problems
Because much of the system becomes inaccessible after the finished flooring is installed, careful testing and coordination are important.
Homeowners researching local flooring and installation options can benefit from discussing the entire floor assembly before selecting materials.
Planning the heating system, subfloor preparation, and finished flooring together can reduce the risk of incompatible choices.
Installation Should Follow a Logical Sequence
Radiant flooring projects involve several stages that need to occur in the correct order.
First, the installation surface is evaluated and prepared. Next, the heating layout is established according to the room’s dimensions and usable floor area. Components are then installed and checked before the finished flooring covers them.
Testing before completion is especially important.
Finding an issue while the heating components remain accessible is much simpler than addressing one after the floor has been finished.
Allow Materials to Set Properly
Completing the visible flooring does not necessarily mean the heating system should immediately operate at full temperature.
Various materials within the floor assembly may require adequate setting or curing time. Following the correct waiting periods helps protect the installation.
Rapid temperature changes should also be avoided when the flooring system requires gradual adjustment.
Patience during the final stage can contribute significantly to long-term reliability.
Caring for a Heated Floor
Once installed, a radiant floor generally does not create a complicated daily maintenance routine.
Most routine care relates to the finished flooring itself. Regular cleaning should follow recommendations appropriate for the surface material.
Homeowners should also keep records showing where concealed heating components are positioned. This information can be valuable during future renovations when someone may need to drill, fasten, or alter the floor.
Add Comfort Without Compromising Design
Heated flooring installation can make hard-surface rooms noticeably more comfortable without introducing visible heating equipment. It can be particularly valuable in bathrooms, kitchens, basements, and other spaces where floors tend to feel cold.
The best results depend on planning the entire flooring system as one project. Subfloor condition, material compatibility, heating placement, floor height, controls, testing, and final installation all deserve attention.
When those details are coordinated carefully, radiant floor heating can become an almost invisible home feature—one that quietly adds warmth and comfort every time someone enters the room.